Objectives
05 AimsUnderstanding
Architectural Scale
Discovering how different contexts interpret and respond to the human scale within their architecture.
Multicultural
Immersion
Fostering an enriching learning environment through immersion in different cultures, traditions, and architectural practices.
Promoting
Sustainability
Analysis to learn about sustainable techniques and materials used in different parts of the world.
Creation
of Synergies
Strengthening the relationship between universities and generating a global network of students and academics.
Intercultural &
Collaborative Learning
Exploration, comprehension, and design based on the varied approaches to sustainability, both traditional and futuristic, across the three cultures.
Timeline
14 DaysWeek 1
Research & Discovery
Arrival & Orientation
Teams arrive, meet across cultures, and engage with the host city through guided site visits and briefings.
Site Analysis
Structured site analysis producing maps, diagrams, photographic documentation, and multi-scale findings.
Week 2
Design & Exhibition
Studio Design Sessions
Studio sessions with international tutors transforming research into architectural proposals.
Final Review & Exhibition
Final proposals presented to invited critics and displayed in a public exhibition.
Activities
08 Activities · 14 DaysStudio Lectures
6 sessions × 1 hrOpening Lecture Online
1 session × 2 hrsStudio Hours
10 sessions × 4 hrsGuided City Visits (incl. Site)
3–4 sessions × 5 hrsMuseums & Exhibitions
1 session × 2 hrsProfessional Studio Visits
2 sessions × 1 hrField Trip / Cultural Visit
1 full-day session × 8 hrsFinal Review / Exhibition
2 sessions × 3 hrsIn the Field
Project Descriptions
05 EditionsTokyo
Architecture Linking City, Suburbs and Ecosystems
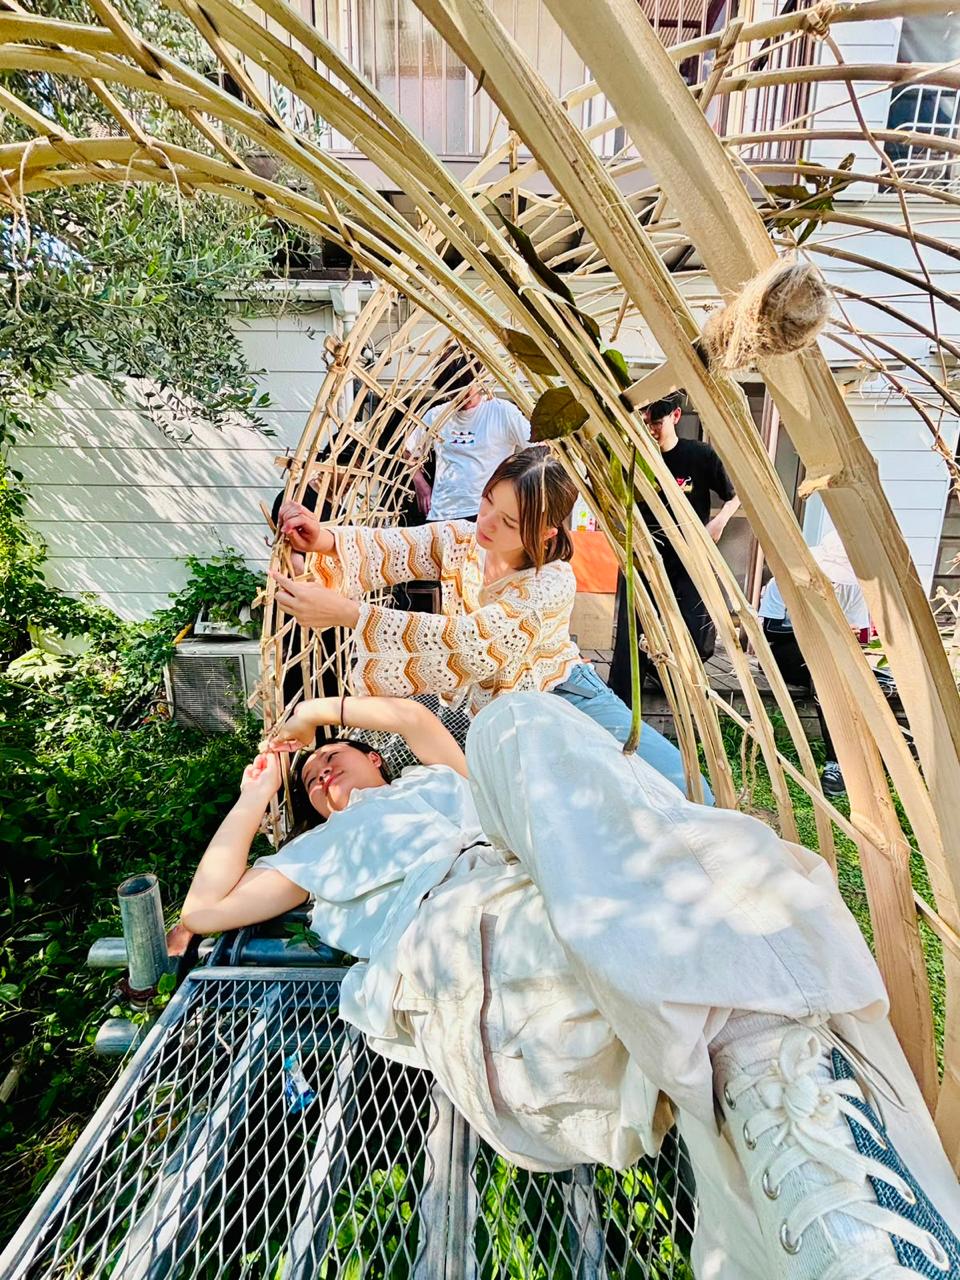
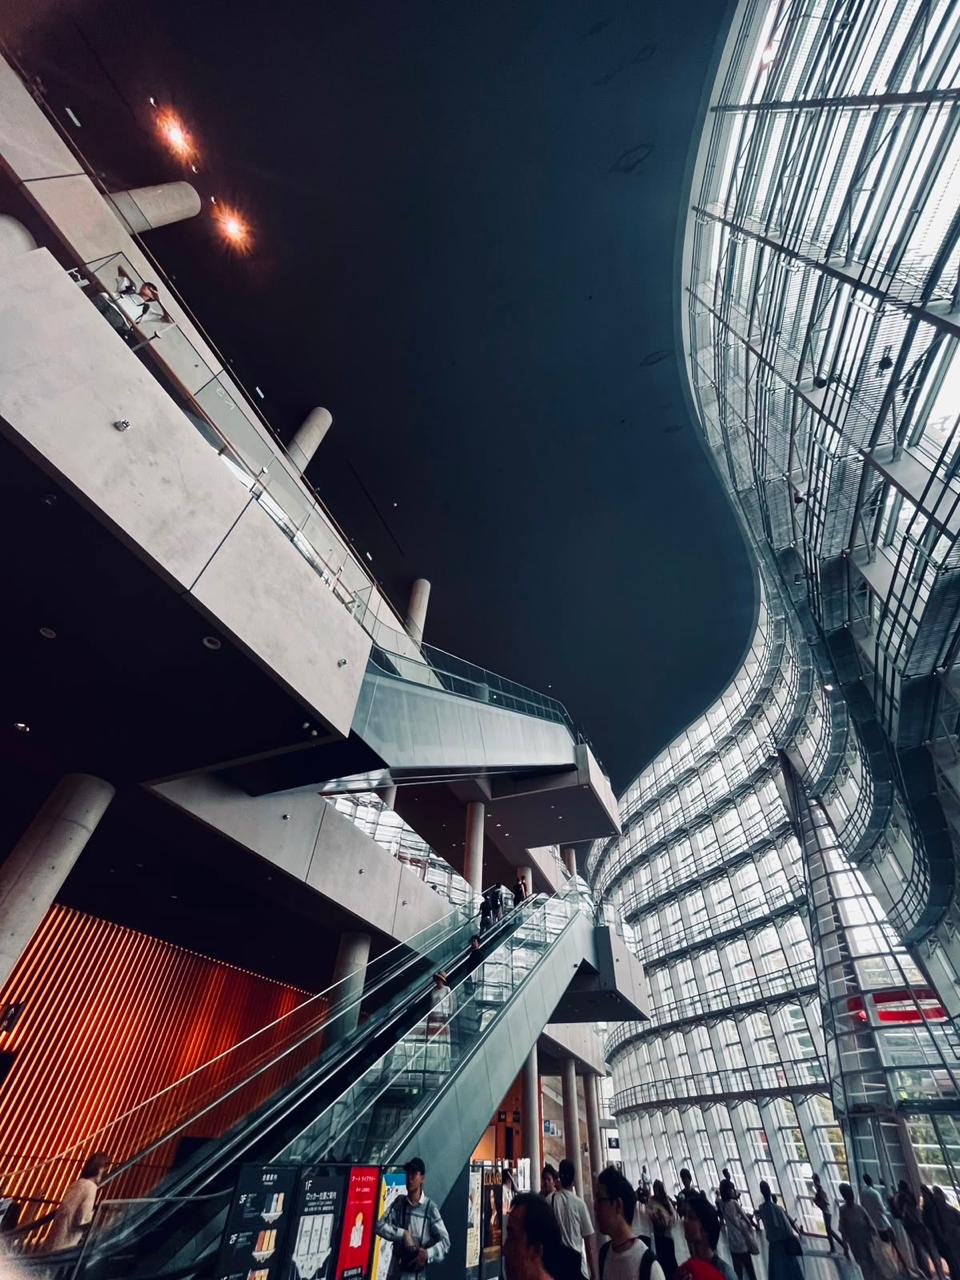
The Tokyo workshop explored the relationship between Tokyo's ultra-modern patchwork metropolis and its surrounding suburban ecosystems. Participants studied Tokyo's layered urban history, from Edo-period waterways to post-war reconstruction and contemporary challenges of social isolation. Working with the Mokuchin housing typology, students conducted field surveys and developed proposals for spatial interventions. A hands-on component involved learning traditional bamboo craftsmanship in Hojo, Tsukuba — harvesting local bamboo, thinning groves for conservation, and constructing full-scale temporary pavilions exhibited in Tokyo.
Shanghai
Elevated Infrastructures and Urban Configurations
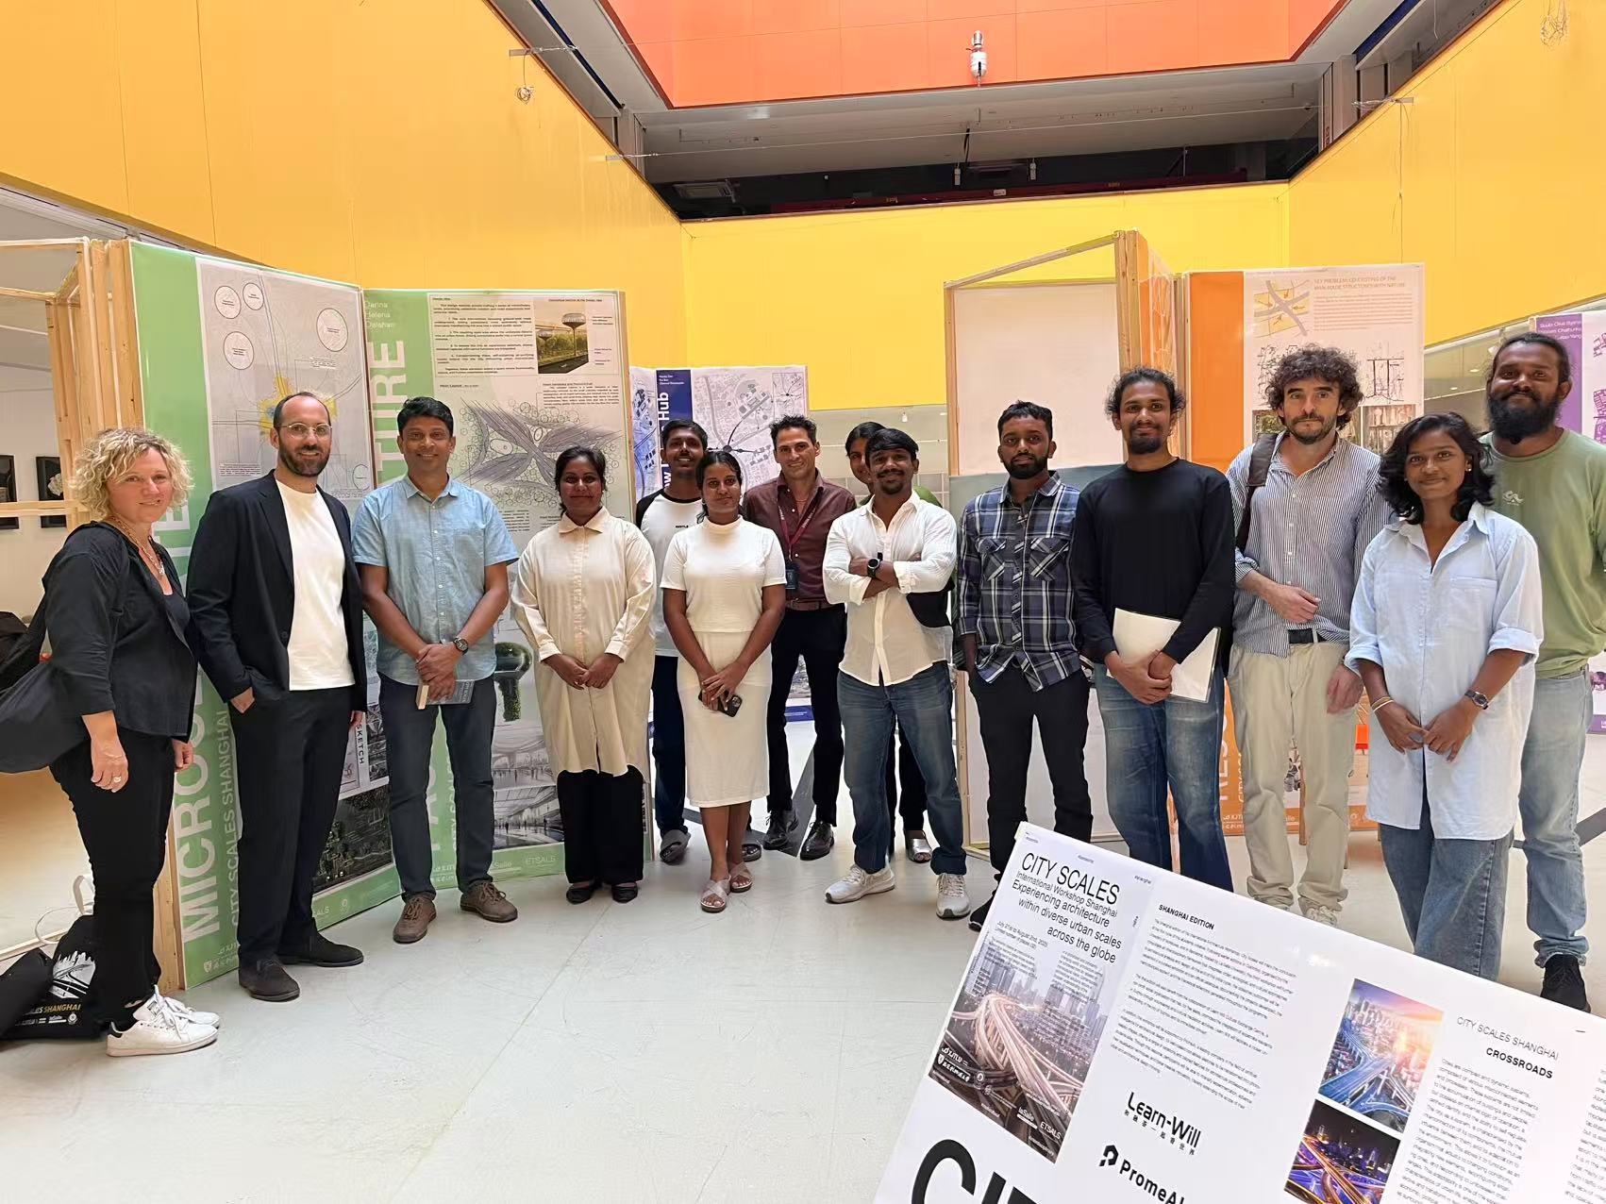
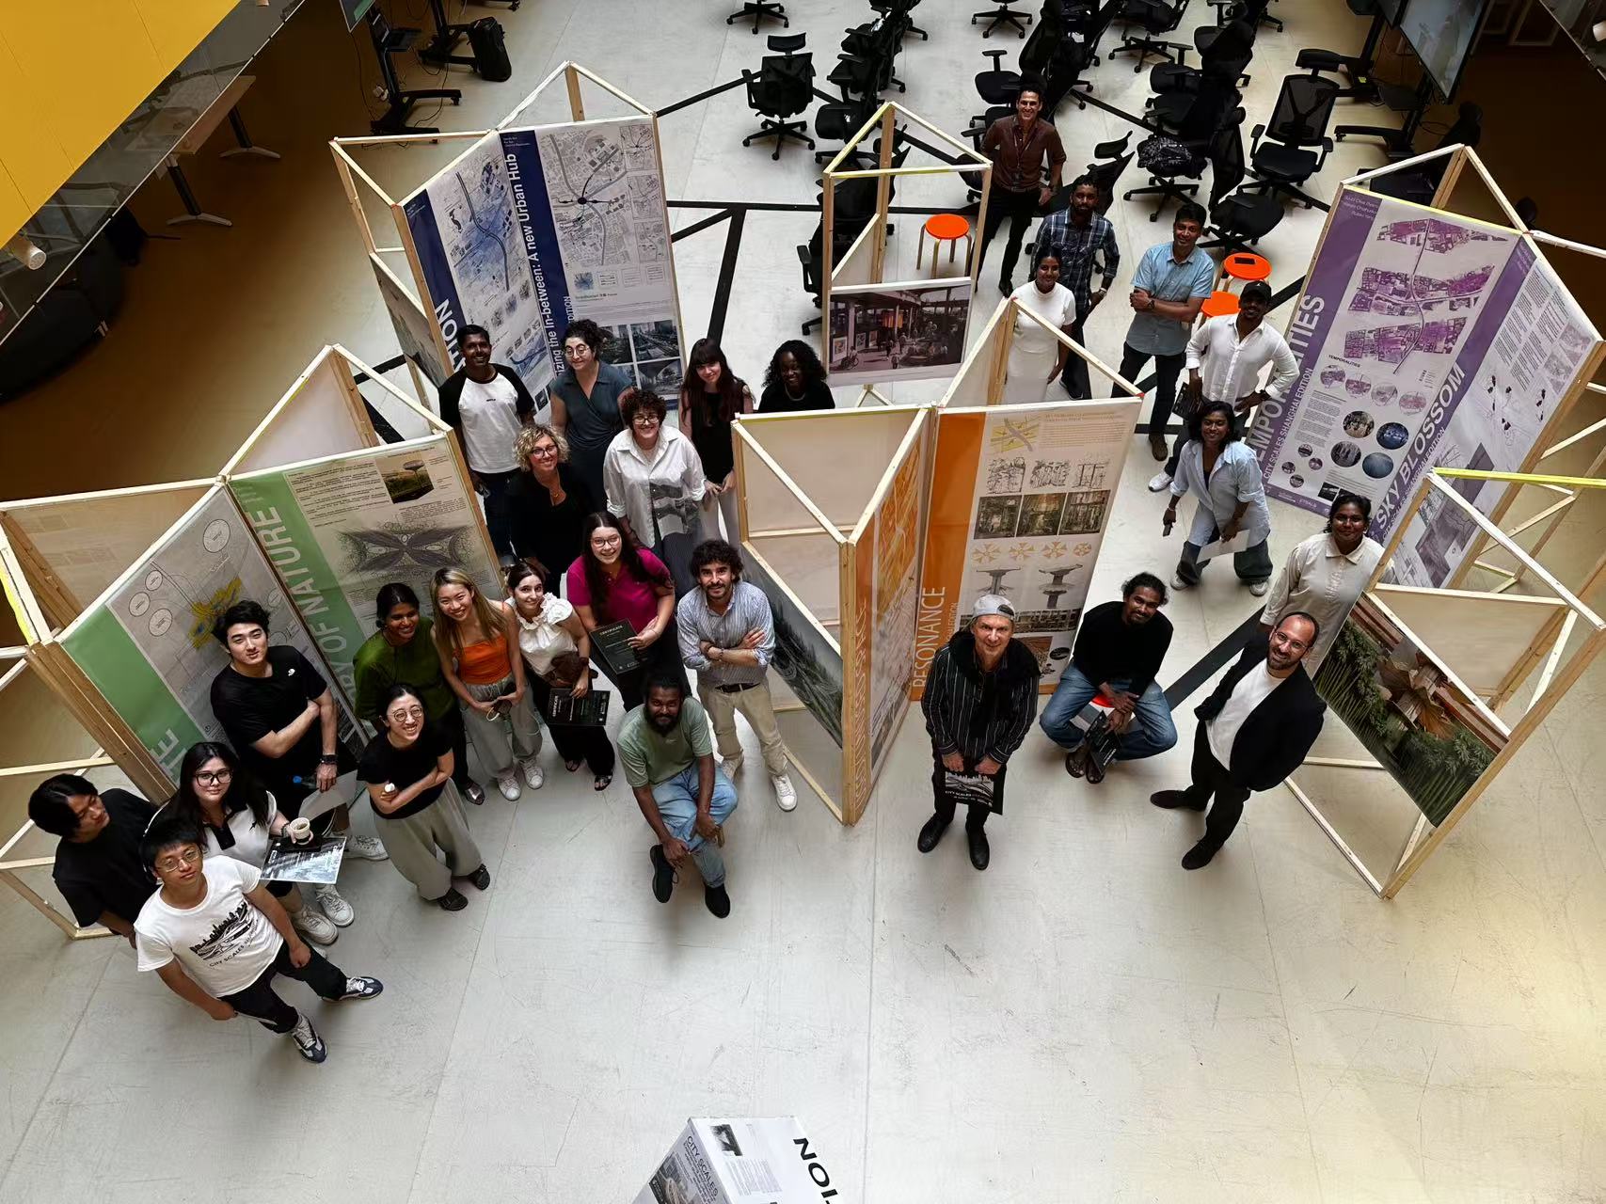
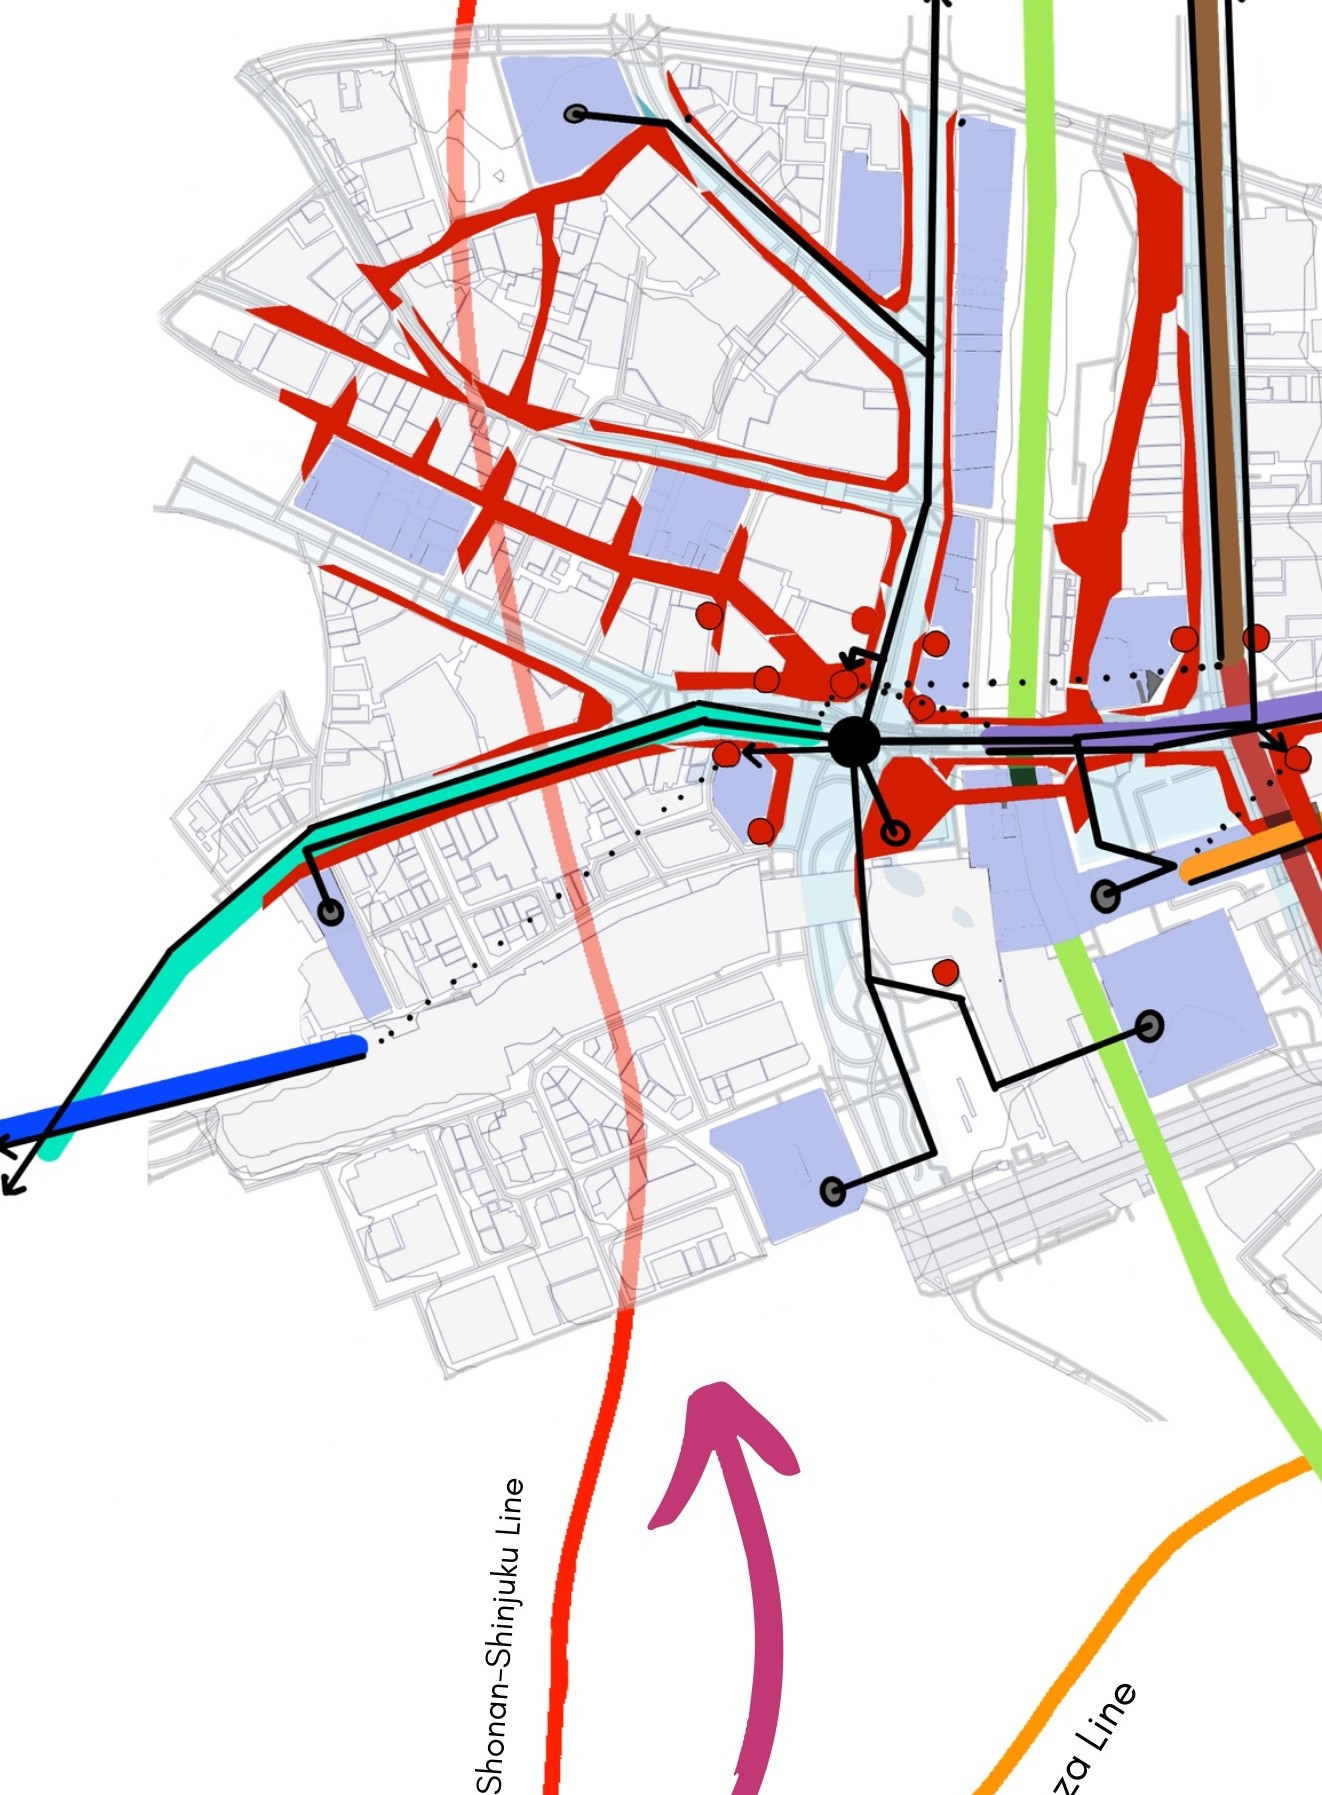
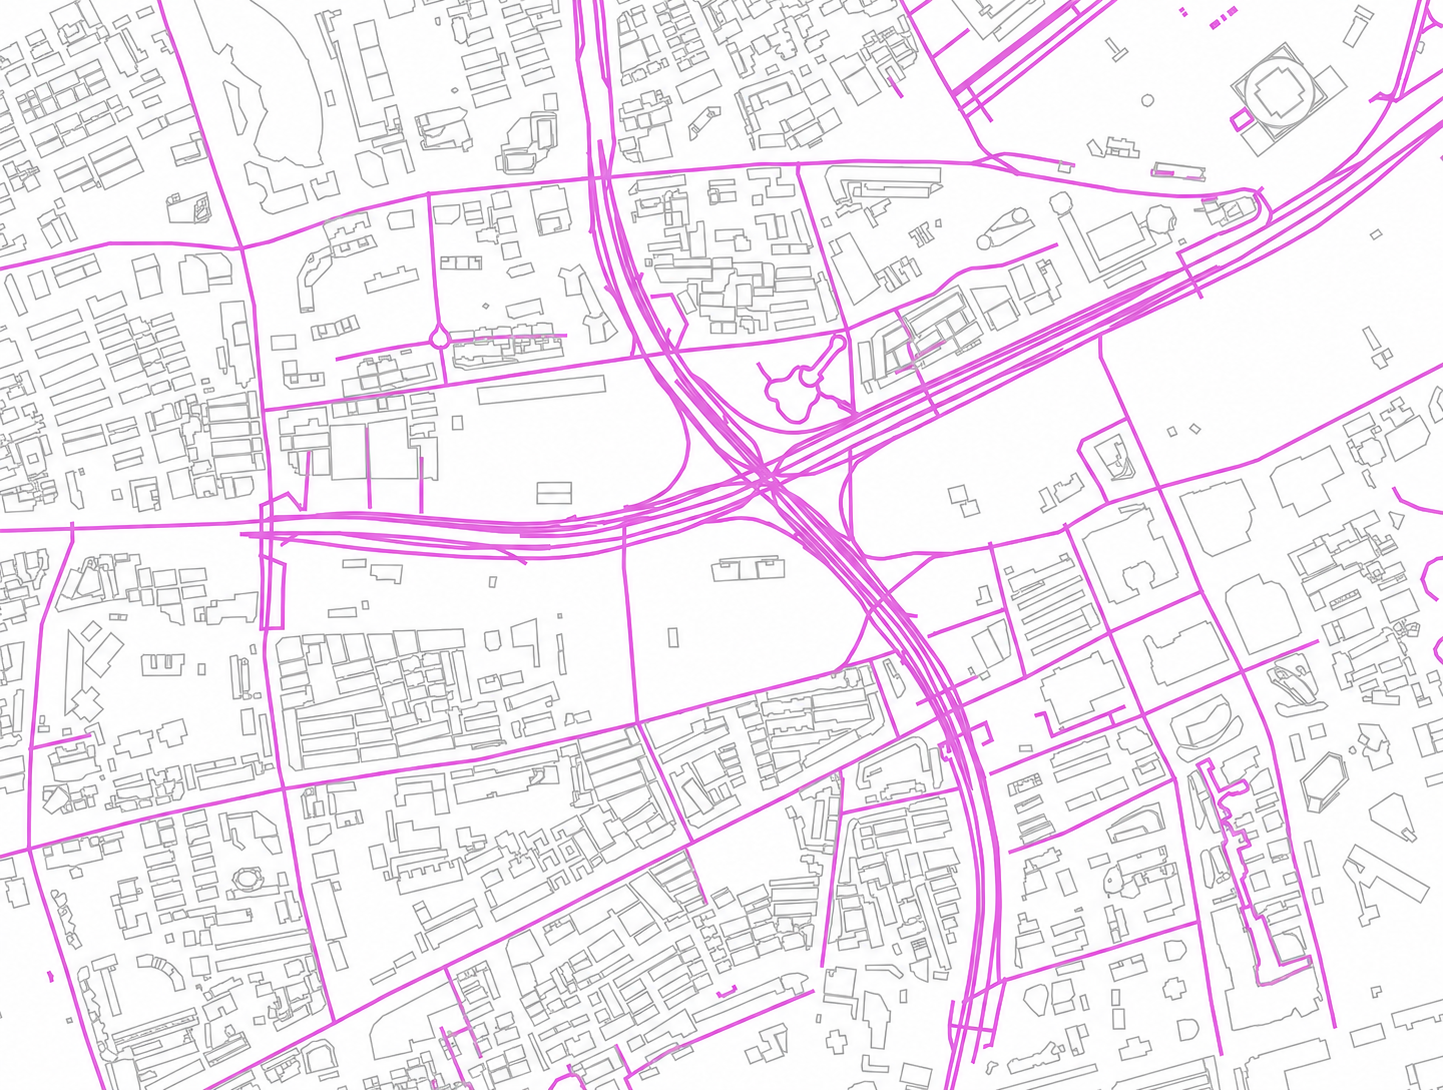
The Shanghai workshop examined the city's elevated expressway system at the intersection of North-South Elevated Road and Yan'an Road. Shanghai is a city of extreme density in terms of built fabric, population, and traffic. Elevated infrastructures often act as harsh physical barriers, dramatically dividing parts of the city. Re-thinking these spaces as potential urban realms addressing public space and community facilities can help redress these conditions. Through different present and future scenarios, students investigated and proposed architectural solutions that improve circulation, liveability, and the use of public spaces.
Barcelona
Radical Landscapes — Superblocks as Infrastructure
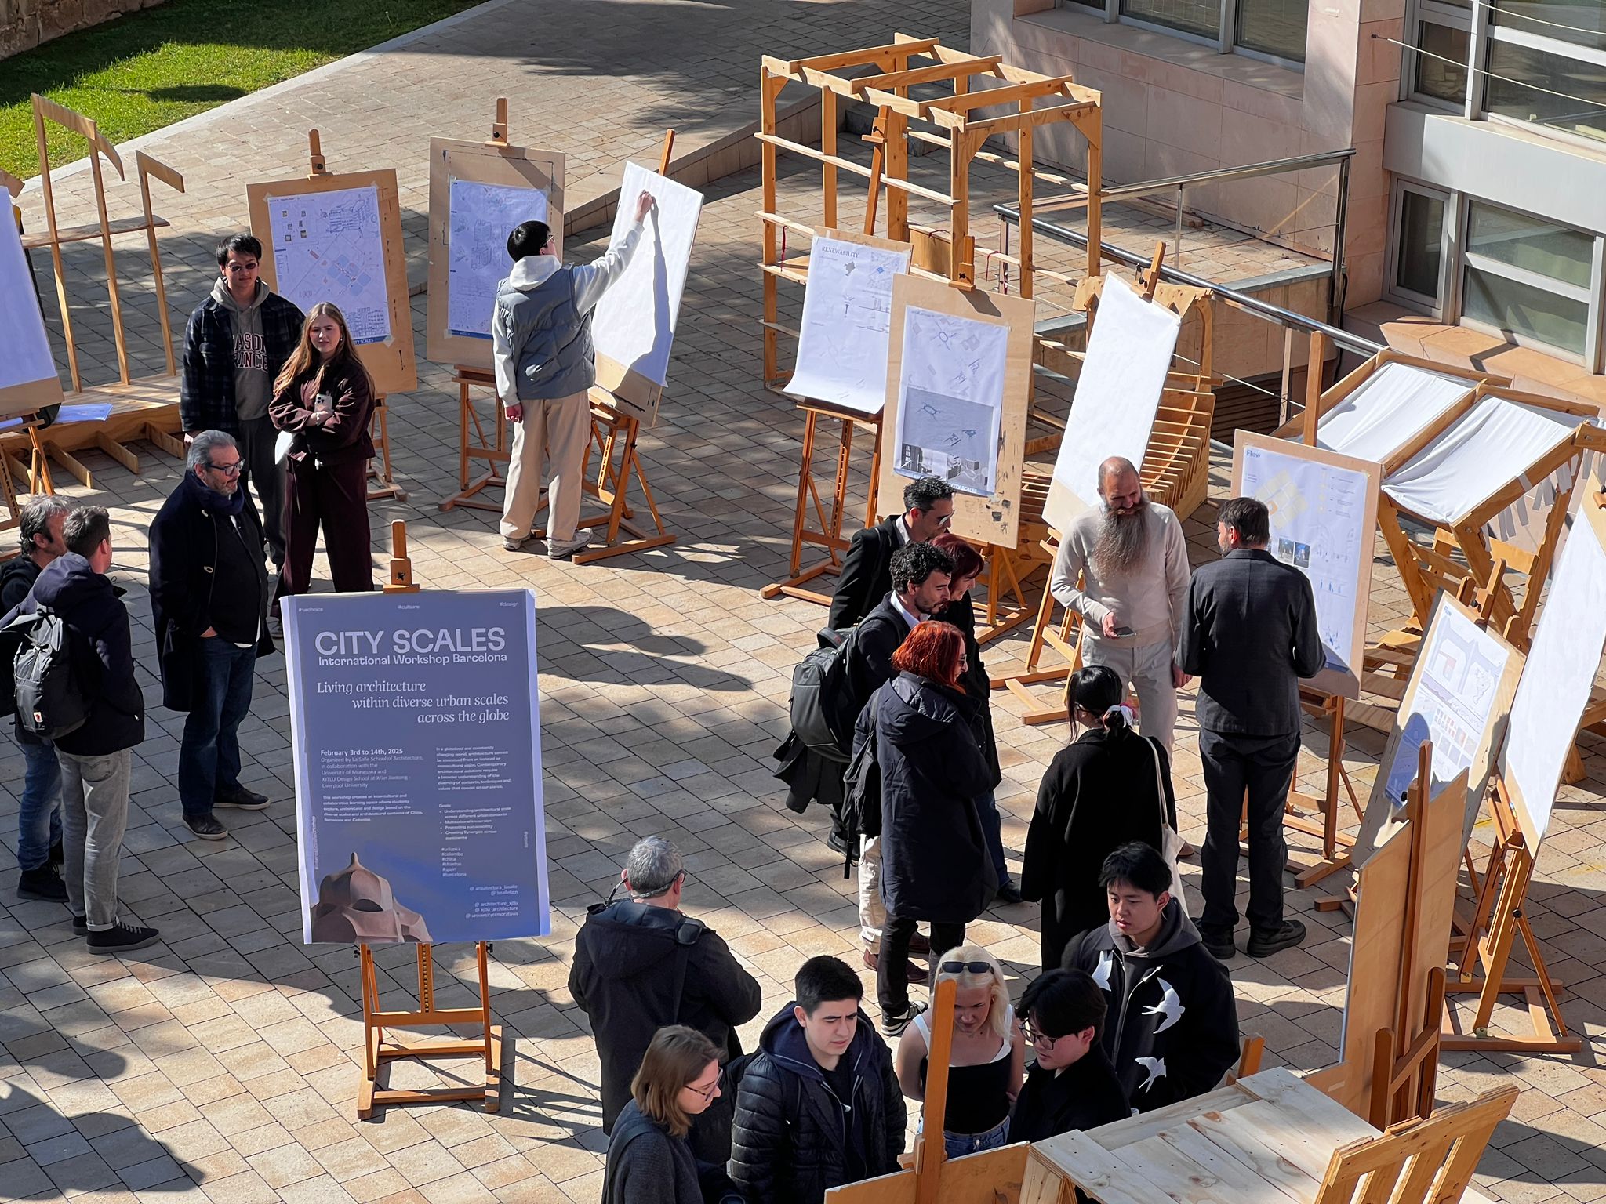
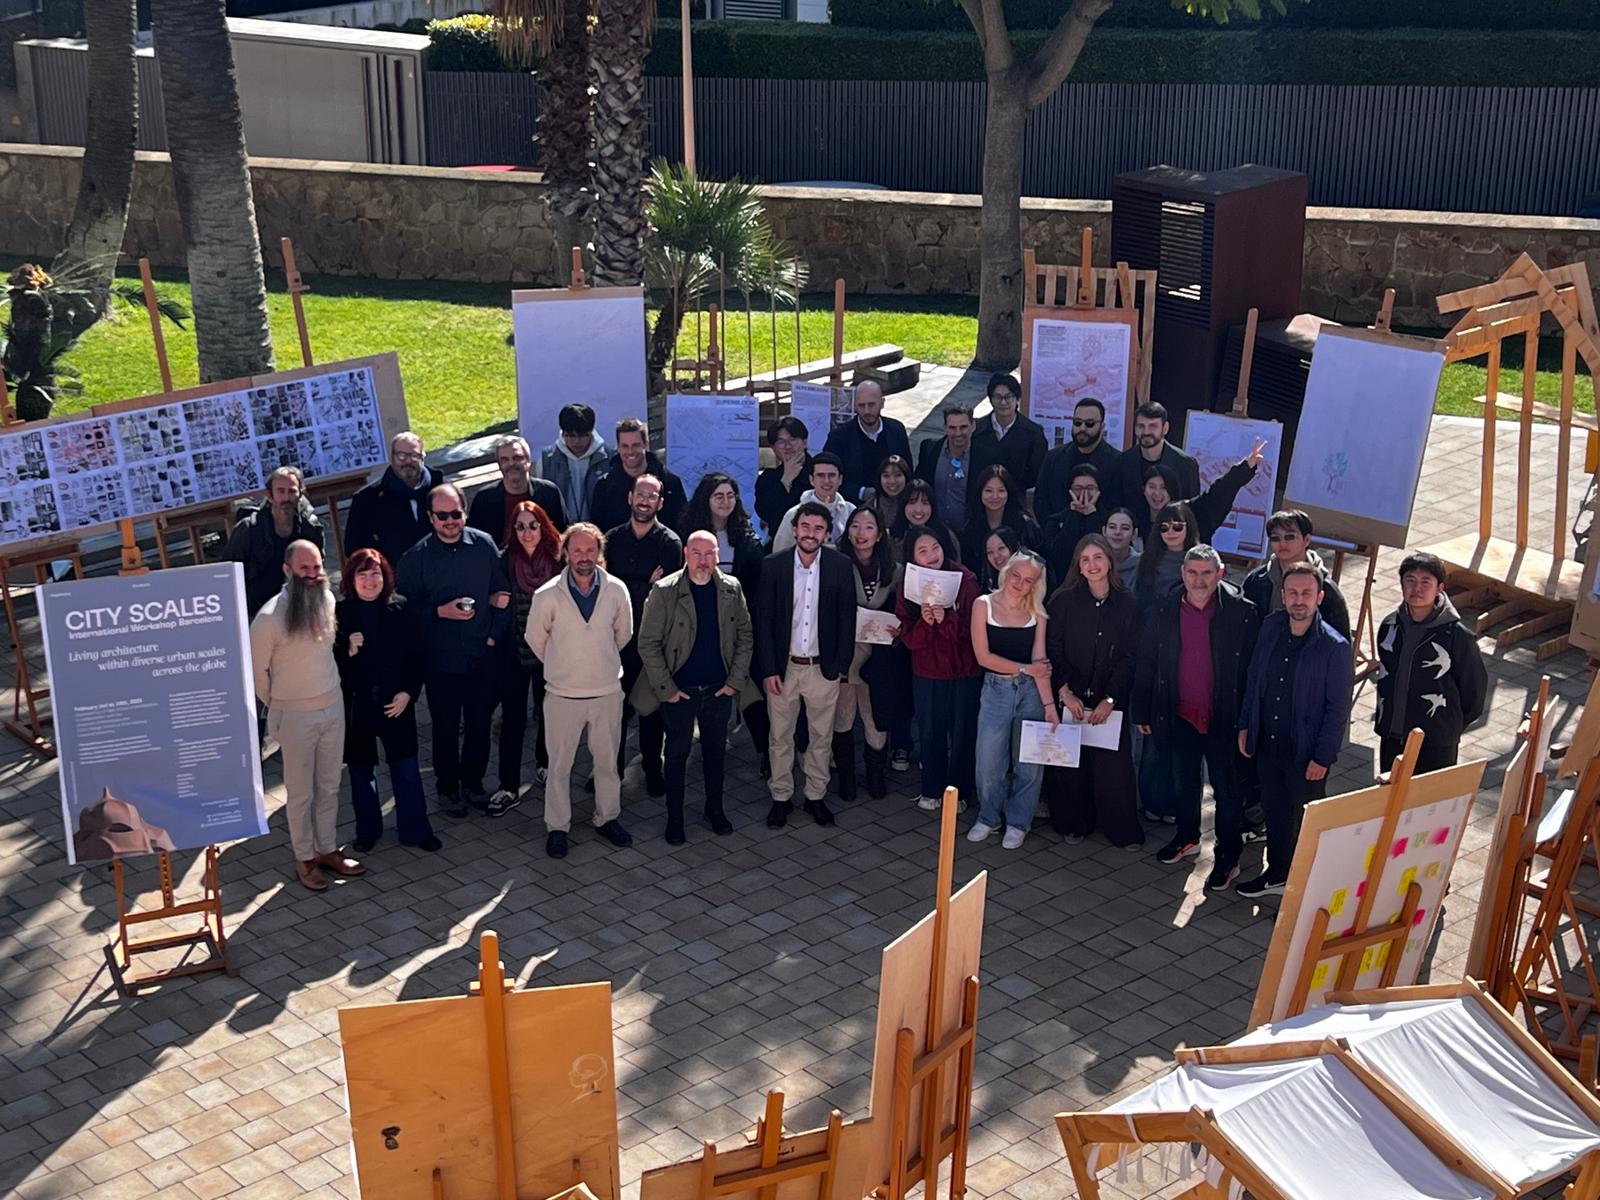
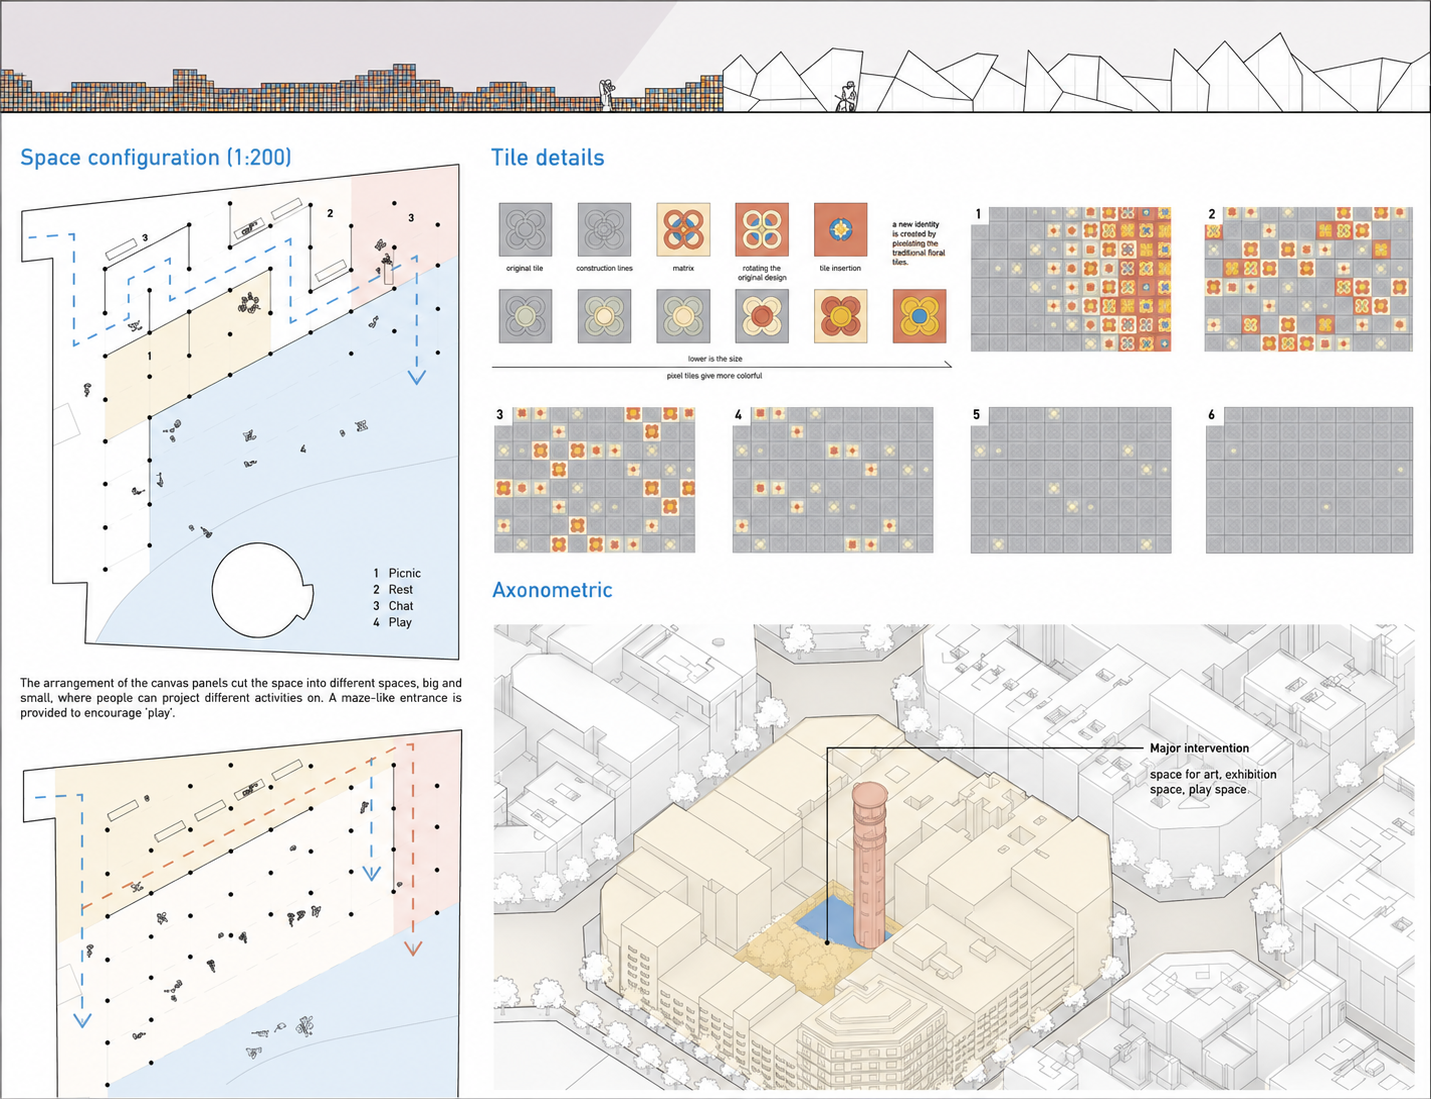
The workshop in Barcelona explored the city's innovative superblock (superilla) model as a framework for addressing climate emergency and urban sustainability. Working within a defined superblock unit in central Barcelona, teams developed proposals for permanent urban climate islands designed to mitigate rising temperatures through shaded structures, tree planting, permeable soft surfaces, and thermal comfort strategies. Students investigated how to transform streets designed for cars into pedestrian-centred environments that promote street life, local commerce, and environmental innovation.
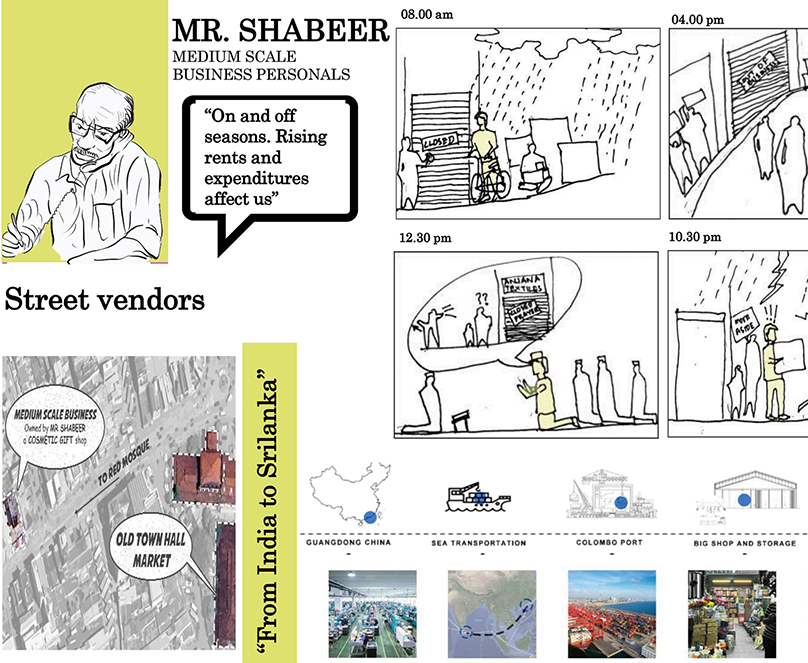
Colombo
Adaptive Reuse in Pettah
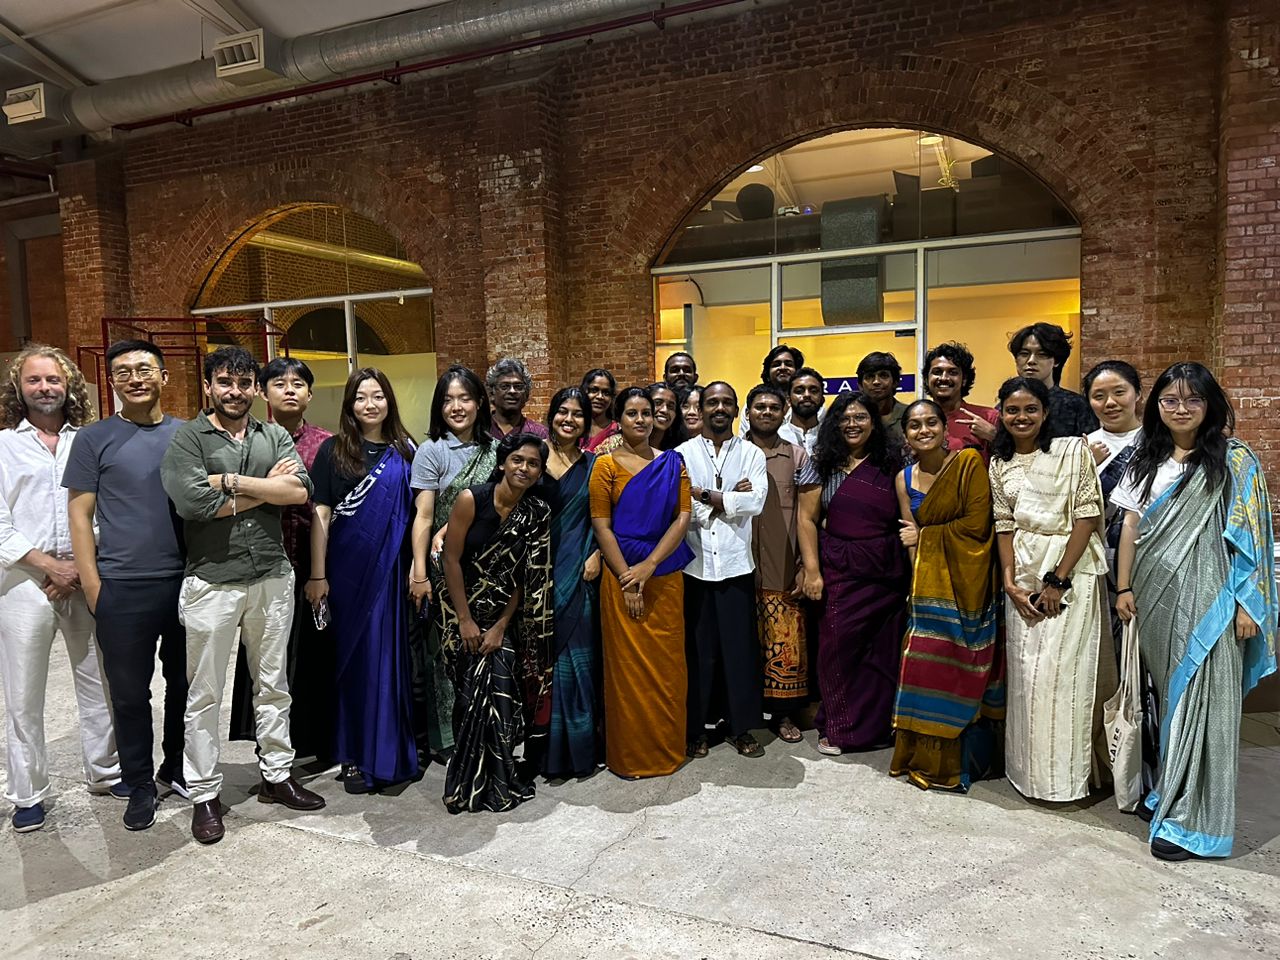
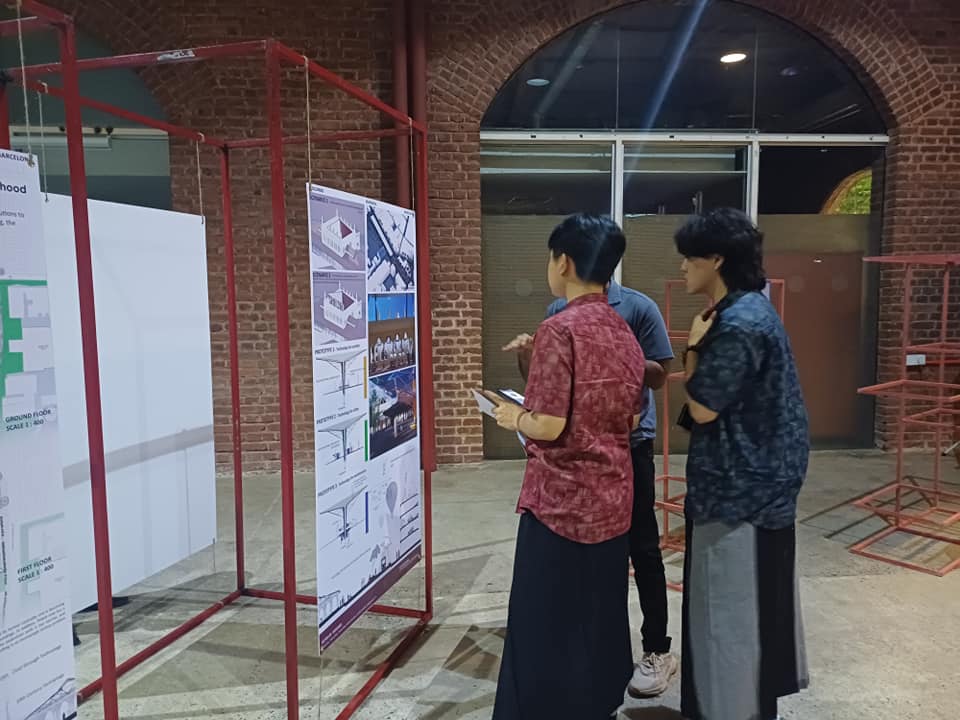
The context of investigation in Colombo was Pettah, a vibrant historic precinct originally established as a Portuguese port city in the 1500s. The workshop focused on analyzing social, economic, and environmental challenges in the bustling urban landscape where participants worked out adaptive reuse strategies for the Old Town Hall and market buildings. Through site investigations, scaled drawings, and physical models, students developed comprehensive architectural solutions for repurposing these heritage structures, engaging with local stakeholders to ensure contextually sensitive proposals.